Drywall Installation
Board hung plumb and square, prepped for a flawless tape finish.
Learn More about Drywall Installation →Framing · Scarborough, ON
Steel stud and wood framing for renovations and additions across Scarborough, Toronto and the GTA, with walls, bulkheads, and openings built square and true and ready for drywall.
New builds, additions, and full-home renovations all start the same way: framing built square, plumb, and true. Our crews handle steel stud and wood framing for interior walls, bulkheads, and door and window rough openings across Scarborough, Toronto, and the GTA, laid out to code and ready for the drywall installation that follows.
Because we also handle the drywall, taping, and painting in-house, every frame we build is prepped specifically for what comes next: correct stud spacing for board coverage, properly blocked openings, and clean corners that make the taping and finishing stage go smoothly. There's no handoff between trades and no mismatched standards between the framing and the finished wall.
Every framing quote is free and itemized before we start, whether it's a single wall, a basement layout, or a full addition.
New wall construction is most of what we frame in Markham’s larger, newer homes: offices, media rooms and closets carved out of open-concept space.
Steel or Wood
Both are used constantly in GTA renovations and each suits a different situation. The choice is usually made for you by the space itself.
Because the same crew frames and then boards and finishes the space, the framing gets set out for the drywall that is coming, rather than being handed over and worked around.
Recent Work
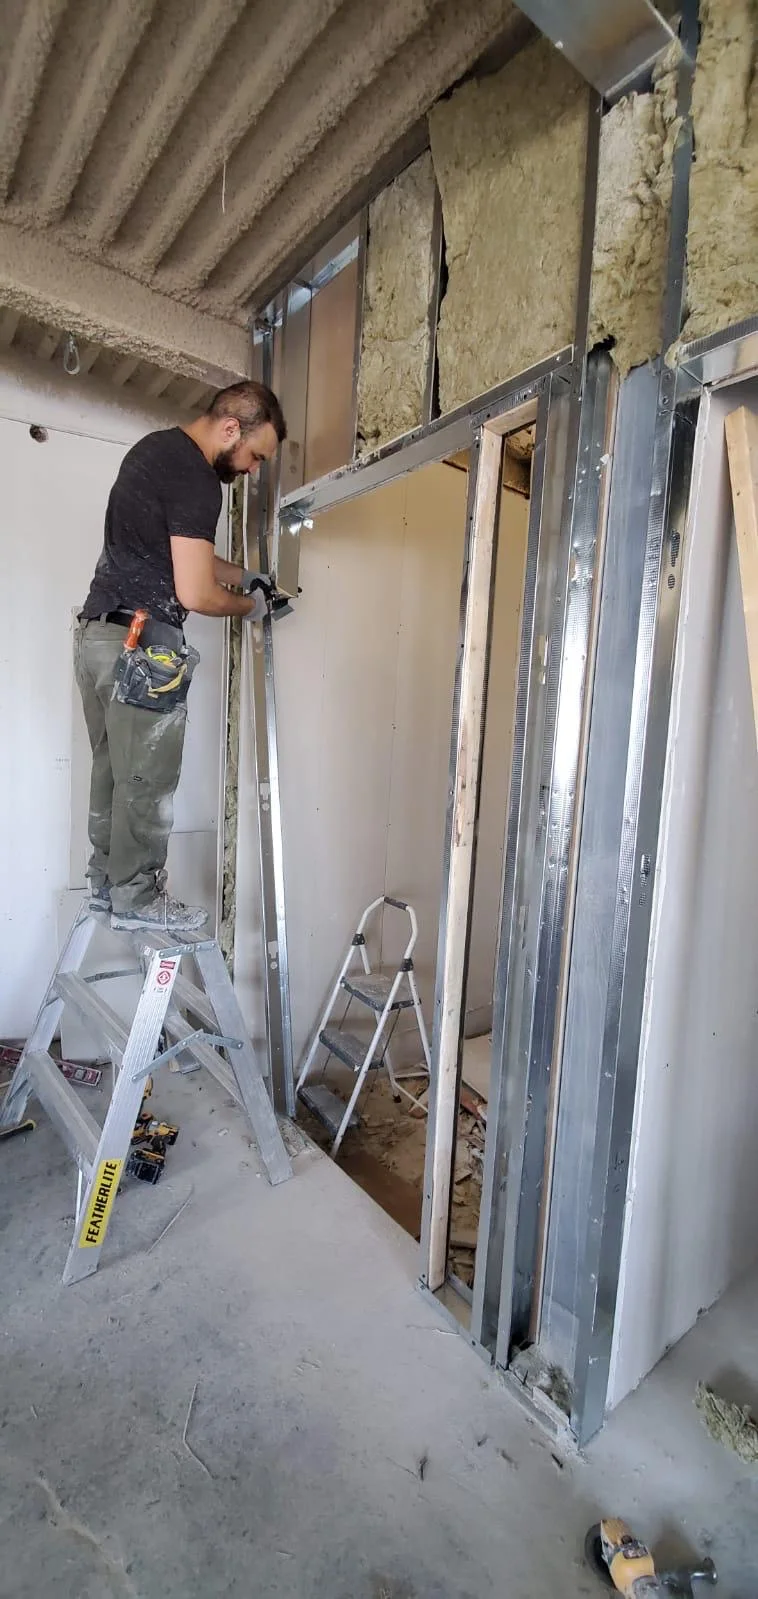
Framing & Board Installation
Keep Exploring
Board hung plumb and square, prepped for a flawless tape finish.
Learn More about Drywall Installation →Multi-coat taping and mudding so seams disappear under paint.
Learn More about Taping & Mudding →Unfinished basements turned into livable square footage.
Learn More about Basement Finishing →Common Questions
Neither is better across the board. Steel is dimensionally stable, will not warp or absorb moisture and will not feed mould, which suits basements, bulkheads and commercial fit-outs. Wood is easier to fasten into for anything carrying weight and is standard where framing is load-bearing.
It depends on the scope and on your municipality. Non-structural partition walls often do not, while structural changes, new bedrooms and anything altering egress generally do. Worth confirming with your local building department before work starts.
Yes, boxing in ducts, beams and plumbing runs with bulkheads is routine, particularly in basements. Where those bulkheads run is a layout decision worth making early, because it sets the ceiling height you actually end up with.
Blocking is extra backing fixed between studs while the wall is still open, so there is something solid to fasten into later. Without it, a wall-mounted TV, cabinet run, grab bar or railing has nothing but drywall behind it, and adding it afterwards means opening the finished wall.
Yes. Framing, drywall, taping and paint are all handled by the same crew, so stud spacing and blocking are set out for the boarding that follows rather than handed to another trade to work around.