Framing
Steel stud and wood framing built square and true, ready for drywall.
Learn More about Framing →Basement Finishing & Renovation · Scarborough, ON
Framing, insulation, drywall, taping, paint, flooring and tile, finished by one crew rather than five. Free quotes across Toronto and the GTA.
A basement renovation and a basement finish are the same project, and neither is a drywall job. Framing, insulation and vapour barrier, moisture-appropriate board, taping, paint, flooring and tile all land in a fixed order, and every handoff between trades is where a schedule slips. We do all of it, across Scarborough and the wider GTA.
We have taken basements to multi-room family layouts, open event spaces, and finished basements with a full bathroom. The job shown below went from bare studs to taped, mudded and paint-ready in the same visit as the framing.
What a basement needs varies a lot by area. A post-war North York basement is usually a headroom and ductwork problem, while across Pickering and Ajax it depends on which of the two housing eras you are in.
Before Work Starts
Finishing a basement changes how the space is used, so it needs a building permit. Scarborough is part of the City of Toronto, so that permit comes from the City rather than from a separate municipality.
A basement finished as part of the existing home is the simpler case. Turning one into a separate suite is not: those carry further requirements around egress, fire separation and minimum ceiling height. Requirements like those shape the layout rather than the finishes, which is why they are worth settling before anything gets framed.
We will tell you what your scope looks like from a permitting point of view, and we work to the drawings once they exist. The permit itself is pulled by the homeowner unless we have agreed otherwise. Inspections fall at set stages, and the schedule is built around them.
Timeline
A typical 800 square foot basement runs three to six weeks, from the first day of framing to the last coat of paint. The drywall stages are the predictable part. What moves the number is everything around them.
Plumbing and electrical rough-ins add time when a bathroom is in scope, because the rough-in has to be complete and signed off before walls close. Inspection scheduling adds more, and that part is not ours to control. A simple layout lands at the short end, a bathroom and a second exit at the long end.
You get a date range at quote, and a call from us the moment it moves.
Budget
Three versions of this job come up again and again, and the distance between them is where most of the cost sits. Every basement in Scarborough gets quoted on site, never over the phone.
Beyond scope, what moves the number is square footage, ceiling height, whether underpinning is needed to gain that height, and whether a second exit has to be cut in.
Recent Work
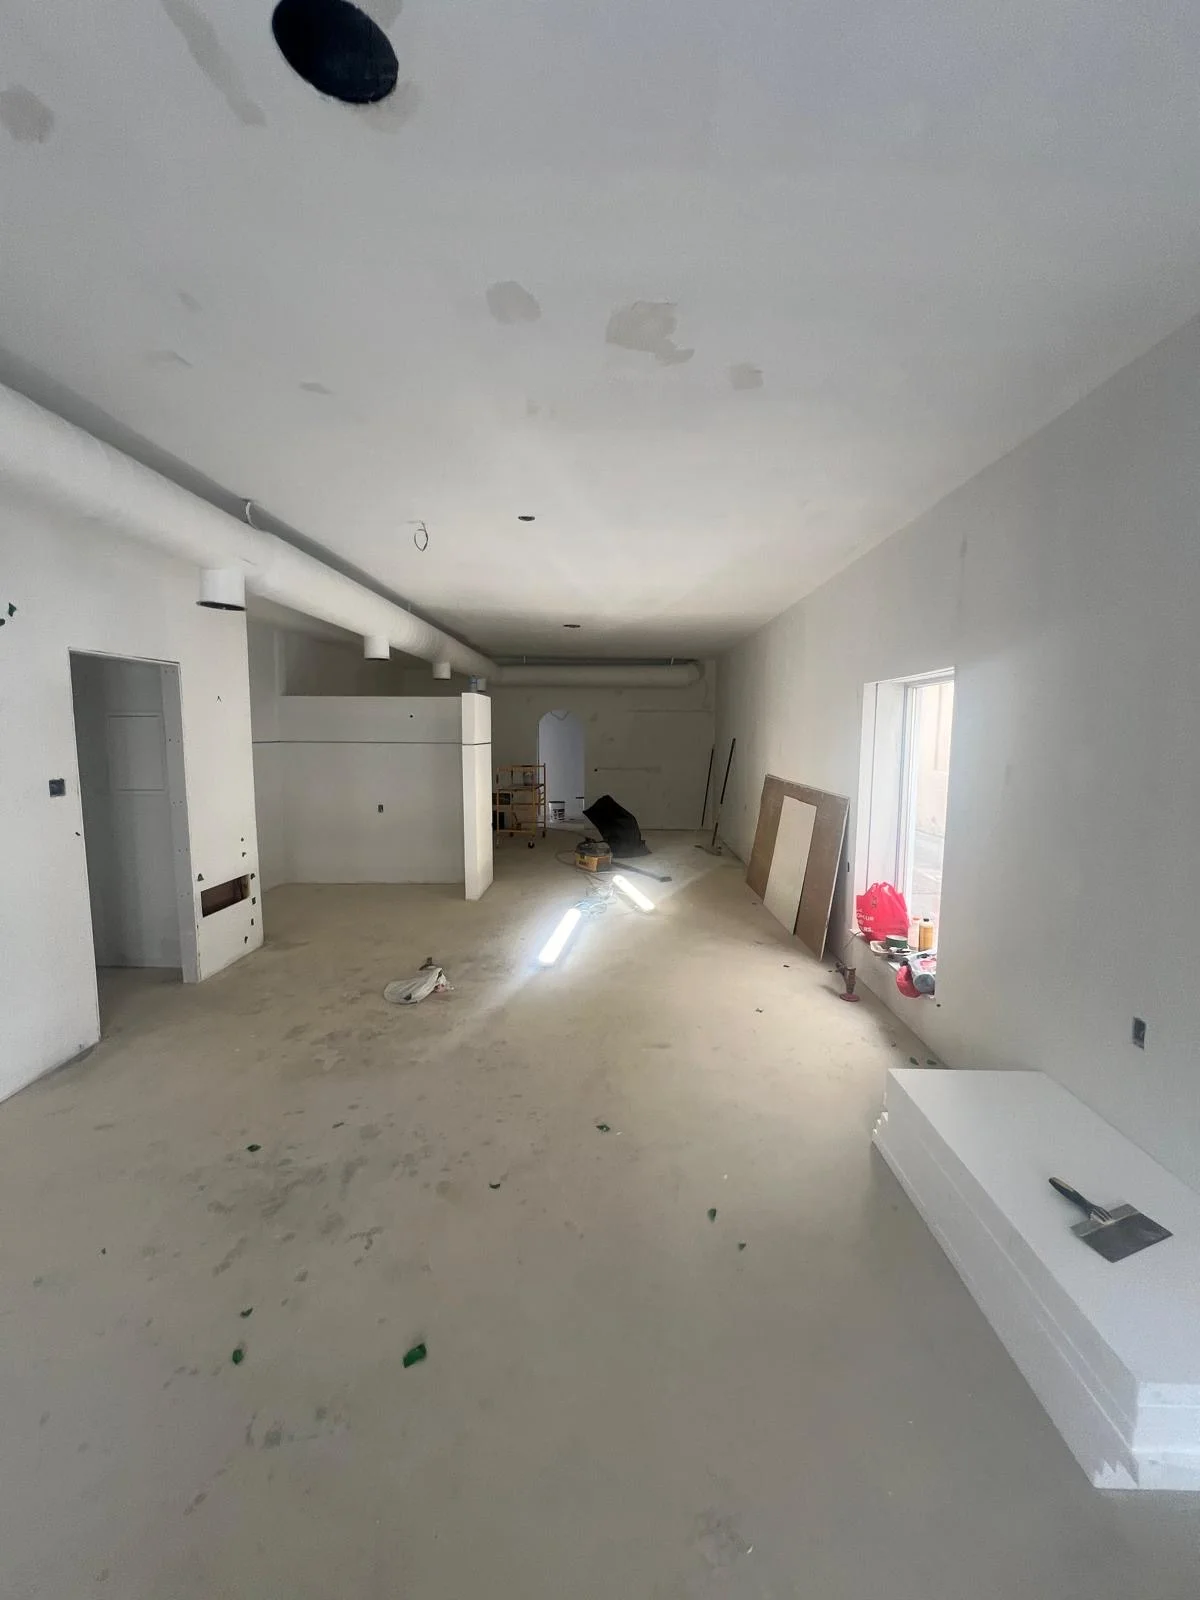
Primed Basement
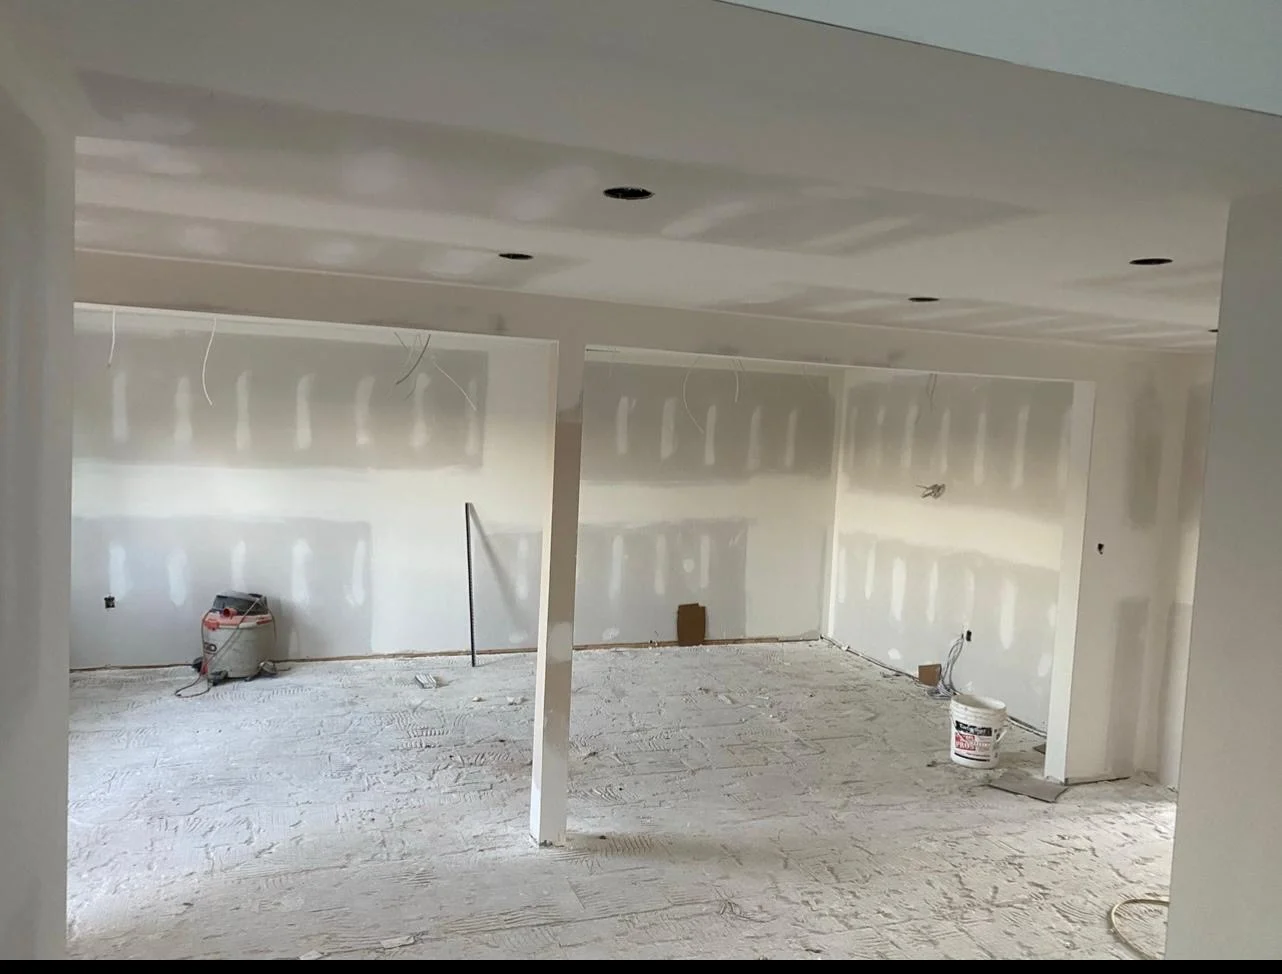
Basement Taping & Layout
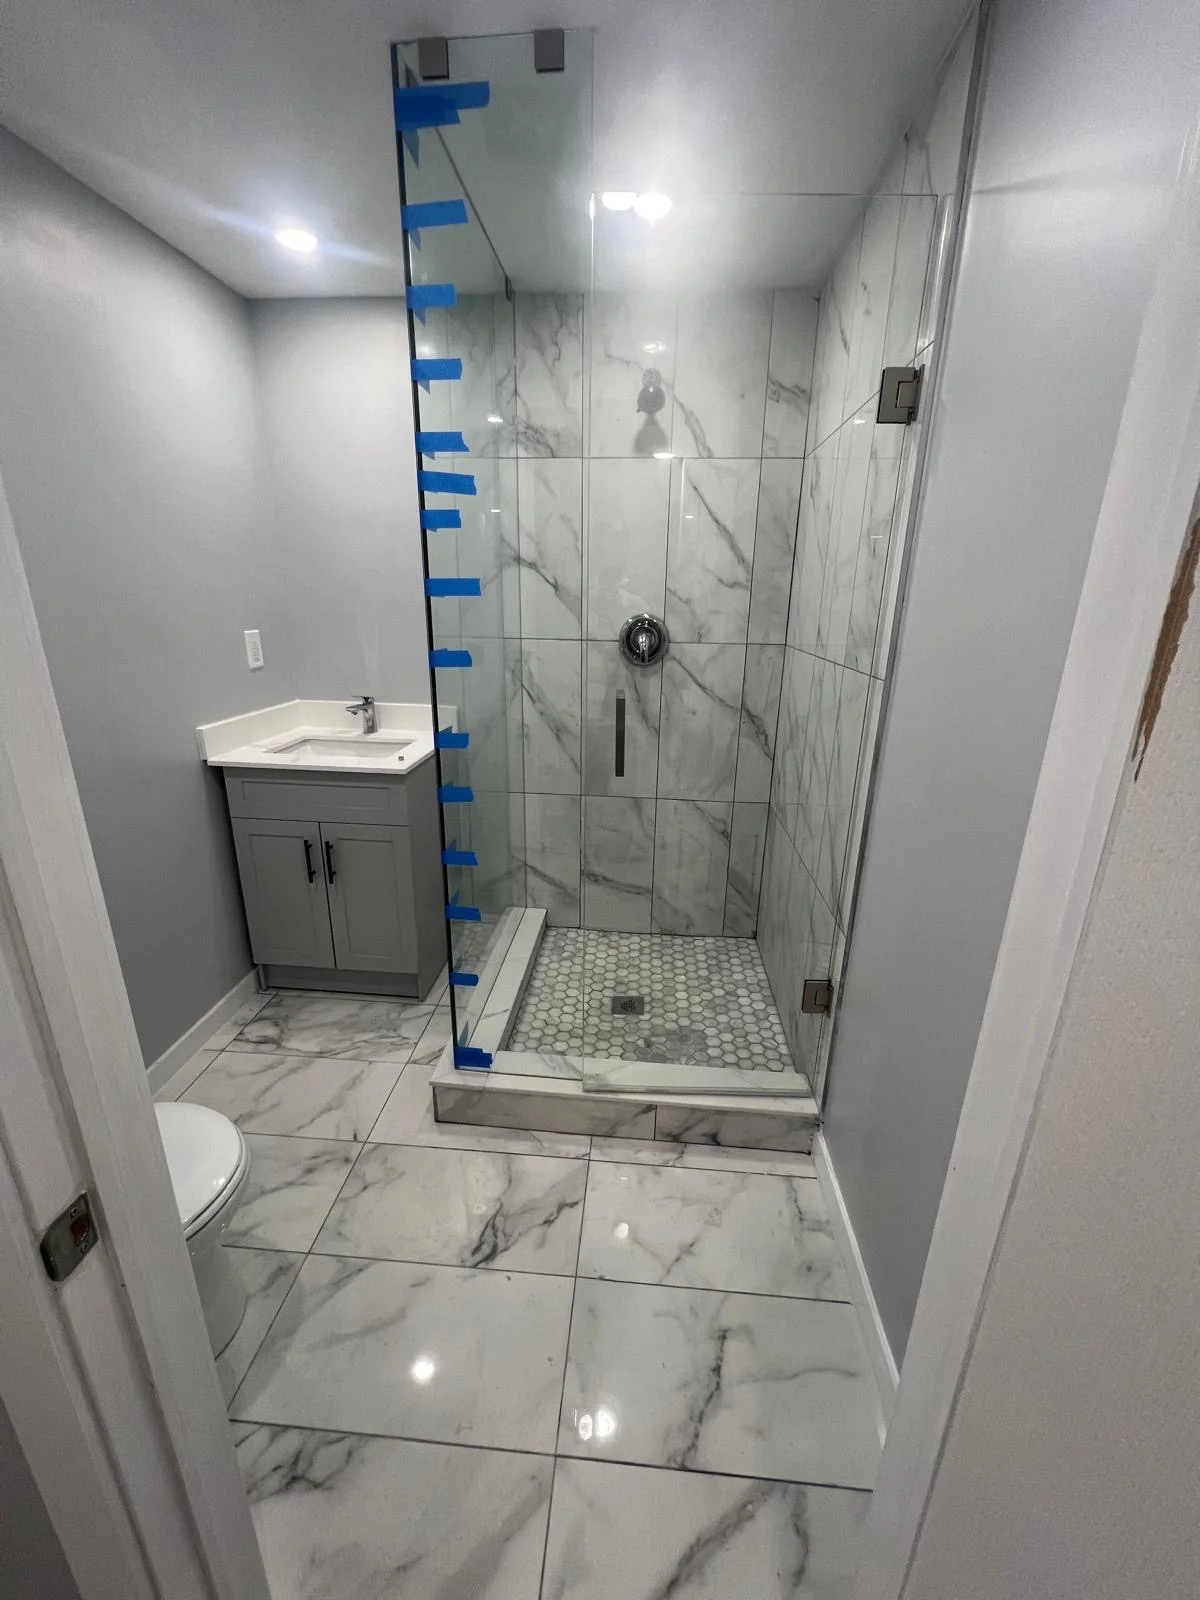
Basement Bathroom Tile
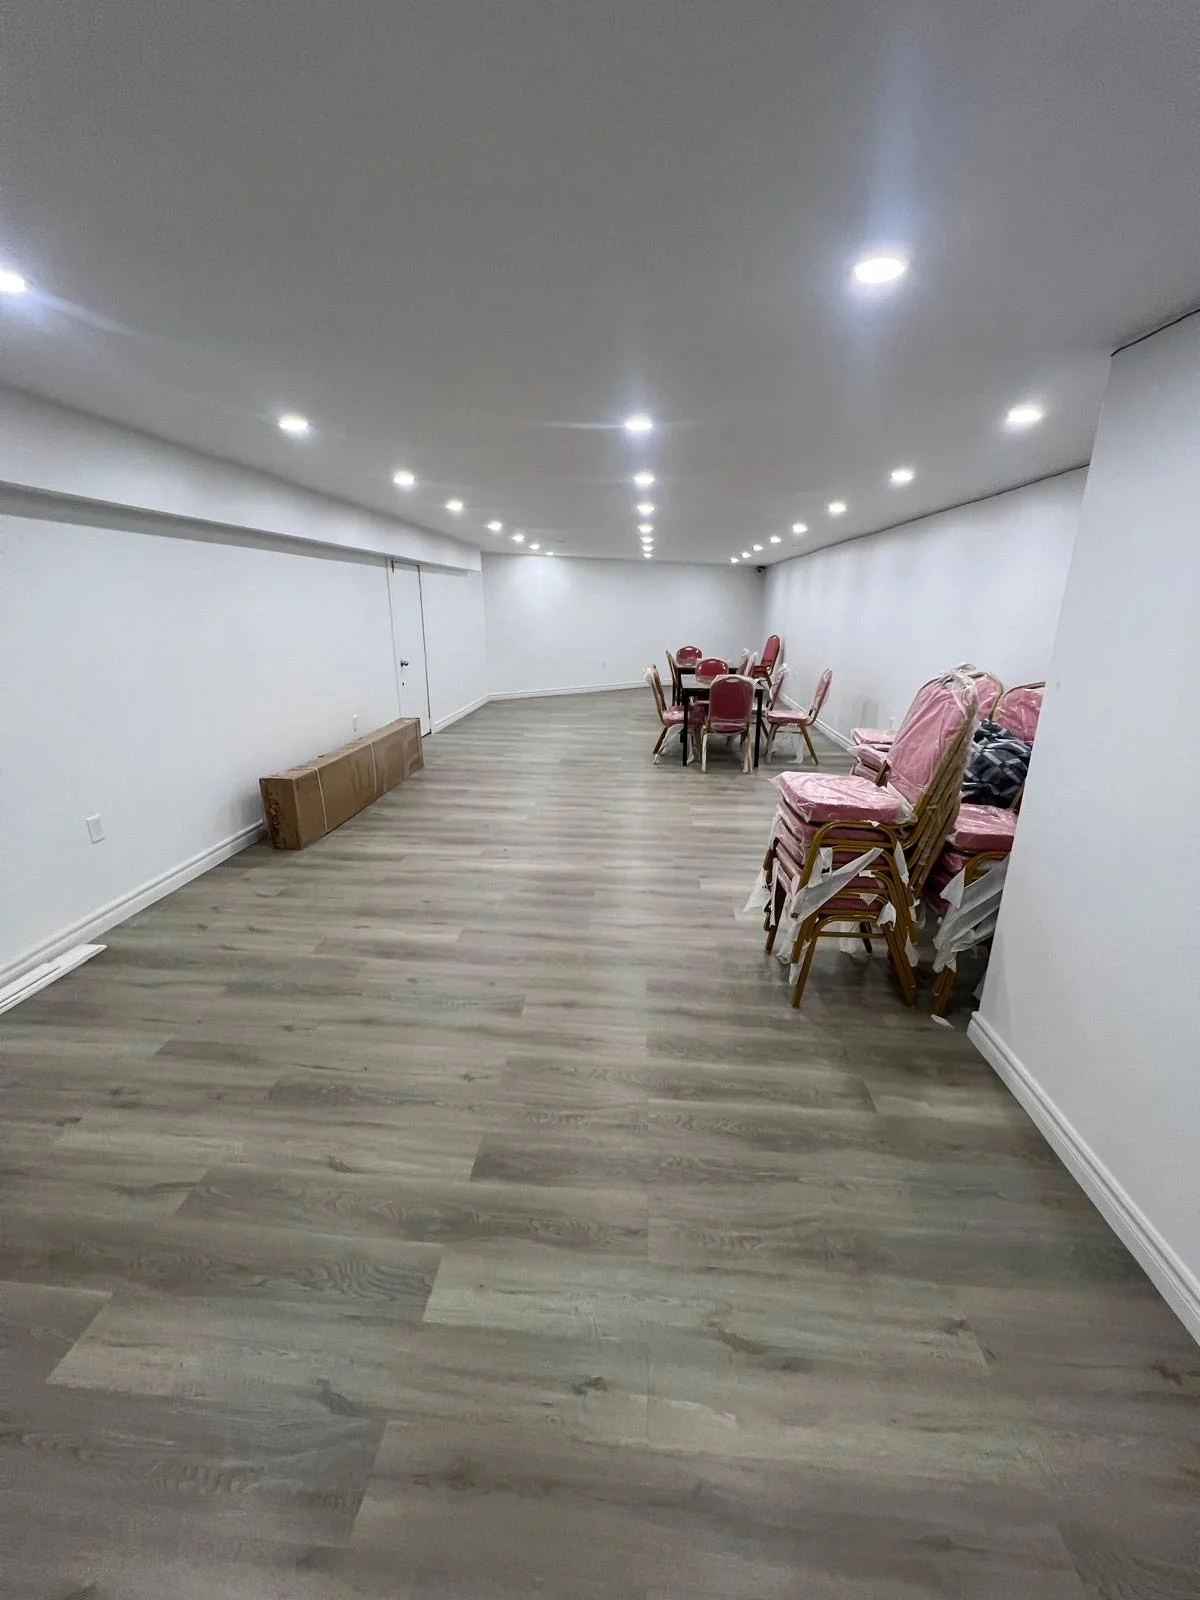
Basement Flooring
Keep Exploring
Steel stud and wood framing built square and true, ready for drywall.
Learn More about Framing →Backsplash, shower, and floor tile with clean, straight grout lines.
Learn More about Tiling →Laminate and vinyl plank flooring with proper subfloor prep.
Learn More about Flooring →Common Questions
Almost always. Finishing a basement changes how the space is used, so it needs a building permit from the City of Toronto. A separate suite carries further requirements again. Confirm your scope with the City before any work starts.
It depends on how much of the space you are finishing and whether a bathroom is in scope. The three scopes above cover the usual versions of the job. We quote on site, because a price given over the phone is a guess.
A typical 800 square foot basement runs three to six weeks. What moves that number is the plumbing and electrical rough-ins and the inspection schedule, not the drywall. You get a date range at quote.
Yes, once the water itself is dealt with. Active entry, efflorescence or persistent damp has to be solved before framing starts. Finishing over a moisture problem hides it while it continues, and everything you just built has to come off to reach it.
We do the finishing work: framing, drywall, taping, paint, tile and floor. A secondary suite carries extra requirements around egress, fire separation and ceiling height, so that scope needs confirming with the City before we frame.